

BEDS3
BATHS2 full
SQUARE FEET1,748
MLS#MDBC2163386
STATUSACTIVE
PROPERTY TYPEResidential - Single Family
SUBDIVISIONCATONSVILLE MANOR
SCHOOLBALTIMORE COUNTY PUBLIC SCHOOLS
Property Description
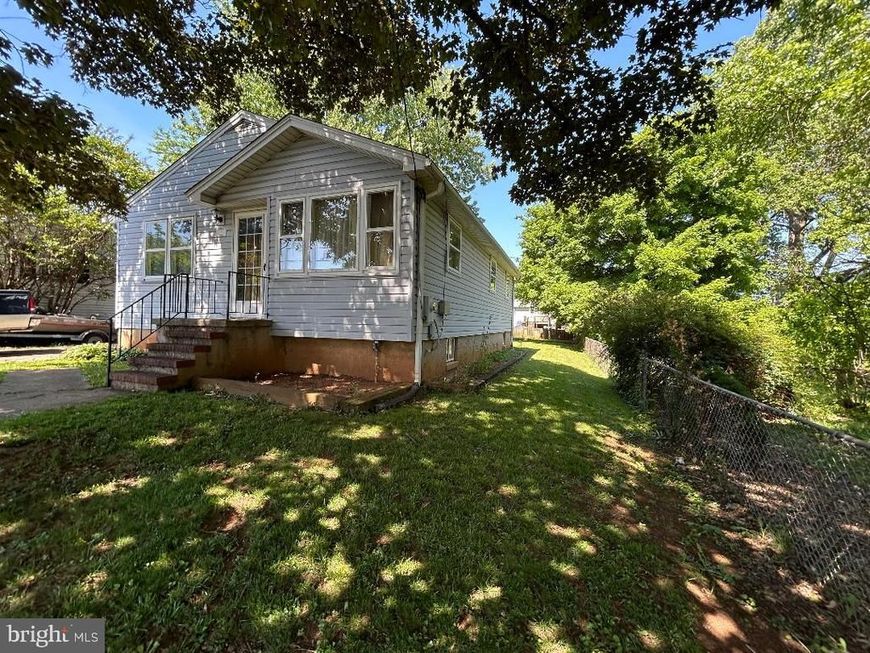
Charming rancher Gwynn Oak community ready for you to call home! Main level features Living Room, Dining room, Kitchen with walkout to deck, 3 bedrooms and a full bath. Lower Level has been finished and features a large family room, an additional room with cedar closet, recessed lighting, Full bathroom, laundry and plenty of additional storage. Newer Heating and cooling updates. Upper level needs cosmetic work such as flooring and painting. This property is being sold AS-IS as part of an Estate Sale. Loads of potential just waiting for its new owner!
Property Features
Property Type: Residential - Single Family
Basement: Yes
Basement: Outside Entrance, Partially Finished, Interior Access, Poured Concrete, Rear Entrance, Space For Rooms, Walkout Stairs, Windows, Other
Cooling: Central A/C
Fuel Type: Electric
Heating: Forced Air
Home Style: Ranch/Rambler
Lot Size: 0.00 Acre(S)
Stories: 2.0
Taxes: $2,506
Year Built: 1958
Feature Descriptions
Additional Structures: Above Grade, Below Grade
Interior: Ceiling Fan(s), Dining Area, Entry Level Bedroom
Lot Dimensions: 0.00 Acre(S)
Number of Rooms: 7
Parking Notes: 2 Total Parking Spaces
Pet Restrictions: No Pet Restrictions
Sewer: Public Sewer
SQFT Above Finished: 998
SQFT Below Finished: 750
SQFT Total Finished: 1748
Structure Type: Detached
Total Garage/Parking Spaces: 2
Water: Public
Local Schools
School District: BALTIMORE COUNTY PUBLIC SCHOOLS
Listed By / Shown By
Listed By
Agency Name: Masters Realty, LLC
Agency Phone: 4105317078
Shown By
Agent Name: Barb Stinson
Agent Phone: (610) 468-9832
Agency Title: Berkshire Hathaway HomeServices Homesale Realty

 First American
Estimate Your Payment
Estimated Payment
$ 911.14 per month $620.93 Principal & Interest $208.83 Property Tax $81.38 Homeowner's Insurance



 Corporate Office - 215 S Centerville Rd. Lancaster, PA 17603
5924 Central Avenue | MLS# MDBC2163386
This single family home located at 5924 Central Avenue , Gwynn Oak, MD 21207 is currently listed for sale with an asking price of $279,000. This property was built in 1958 and has 3 bedrooms and 2 full baths with 1748 sq. ft. Central Avenue is located in the CATONSVILLE MANOR subdivision within the BALTIMORE COUNTY PUBLIC SCHOOLS school district. Search CATONSVILLE MANOR real estate on www.barbstinson.com today.